Monday, April 3, 2017

Cafe Interior Design | Bar Botanique | Amsterdam East | Studio Modijefsky


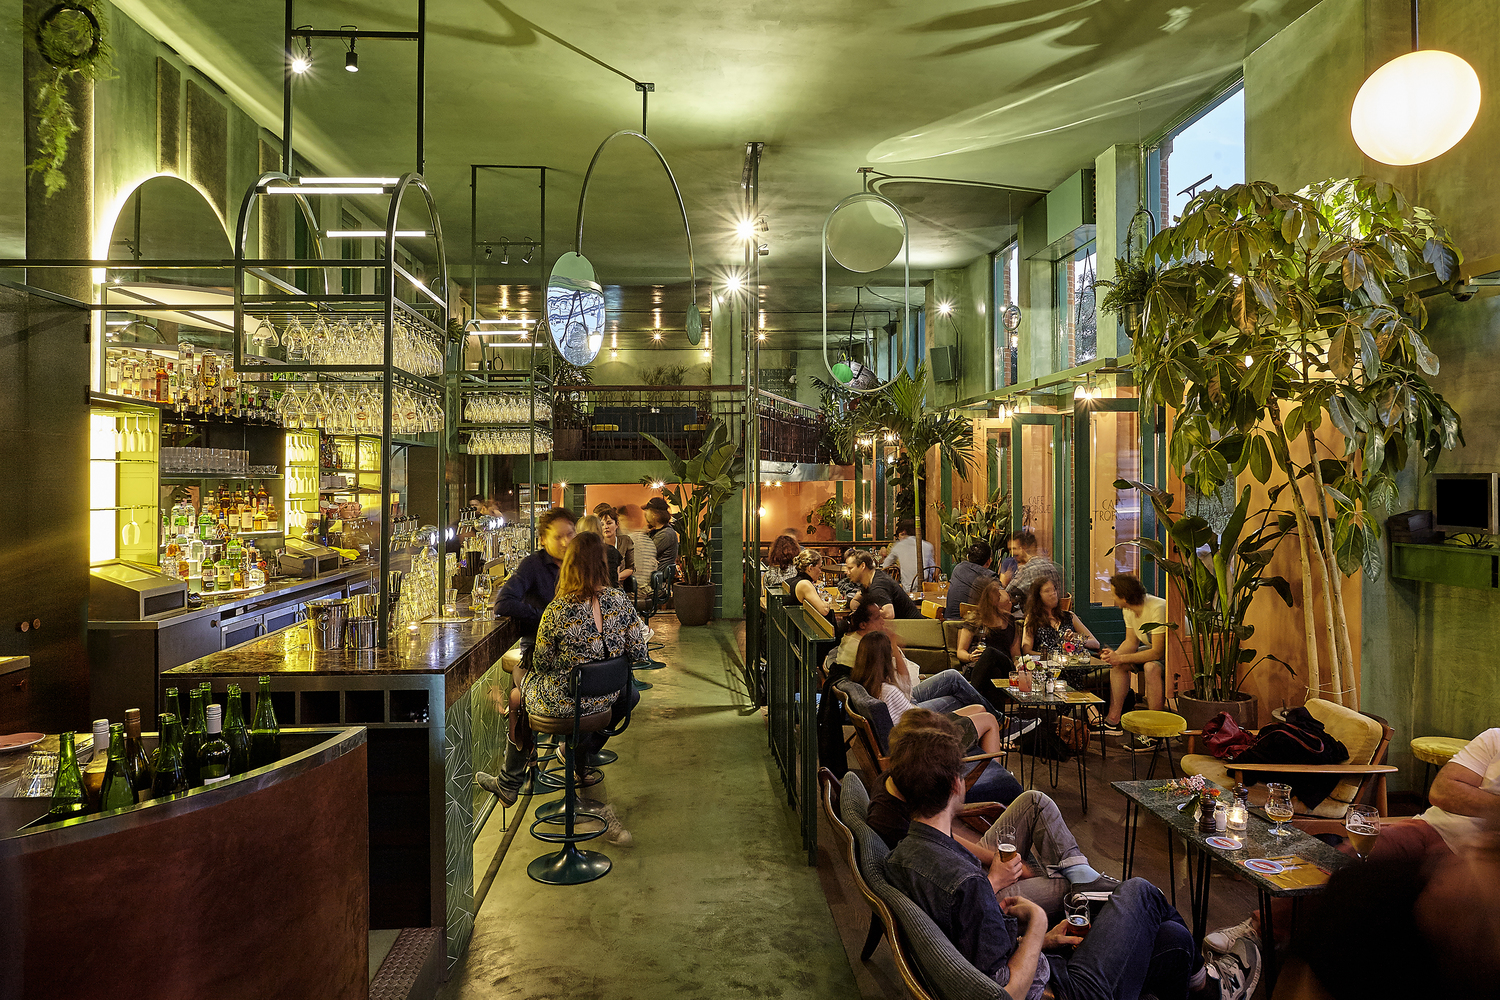
A tropical addition to the restaurant scene in Amsterdam East, Bar Botanique, designed by Studio Modijefsky, brings a fresh and green interior to the former local Dutch café, De Ponteneur. Located adjacent to the multicultural Javastraat, Bar Botanique Café Tropique is the place to be from early mornings to late in the evening.
Double high large windows cover the entire façade of the corner building and spill in plenty of daylight, creating a direct link between the interior and its surroundings. The windows are a focal point in the design and concept of the interior, mirrors hang from the ceiling reflecting light and the scenery. A train, running by opposite the café, creates a flickering reflection which is captured in the bar back wall with the diverse use of colour, fabric and mirror strokes.
The space has been divided and defined using railings in a playful way. Inspired by the old railings in the café, the new railings reach up to the high ceiling and create a clear path between the bar and lounge area. Warm oak plinths cover the floor while a bright green concrete floor naturally connects the different areas of the interior........more

Sunday, April 2, 2017

Retail Interior Design | DCA | DO Architecture


" Our client at Dundee Contemporary Arts sought to revitalise and reconfigure their existing retail space in order to allow their retail activity to continue to grow and compliment the other arts and culture programmes at DCA. Working with a very distinctive, contemporary building provided some cues, as did the industrial aesthetic which is evident throughout the galleries, cafe and workshop spaces.

We wanted our proposals to be quiet, flexible and industrial, anticipating that the space will evolve and grow. We developed the cabinetry and display plinths with the aspiration of a flexible, systematic set of tools and elements that can be re-shaped to ensure the products can be displayed to their best.......more

Saturday, April 1, 2017

Cafe Interior Design | Cafe Fargo | Buffalo | New York | Davidson Rafailidis


With Café Fargo, we converted a formerly neglected corner store into a small coffee shop in a residential neighborhood of Buffalo, NY, USA. The former store, built in 1929, is a monolithic brick addition to the corner of a 3-story brick house built around 1880. Typically, for a hospitality space, a large amount of the construction budget goes into mechanical systems that provide a uniform indoor climate throughout the year. With a tight budget, we took the opposite approach and transformed these invisible mechanical services into two experiential architectural elements that emphasize the distinct pleasures of summer and winter.....more

LinkWithin

Related Posts Plugin for WordPress, Blogger...