Showing posts with label Office. Show all posts

Wednesday, October 28, 2020

Corporate Office Interior Design Idea | GUATEMALA.COM OFFICES | Guatemala City | ACA


A collaborative workspace invaded by three main elements: concrete, solid colors, and lots of natural light.
Concrete plays an important role in shaping the envelope of the place, the vibrant and solid colors become the main occupants of the space, and the large windows give us a constant bath of light and energy.
Another important element that is present is the white on the walls, which in addition to being the color of balance, acts as a canvas to display works of art by new artists in the country......more


Saturday, February 15, 2020

Office Interior Design | METHOD | San Francisco | shelterwerk

Situated in a small, historic building off of San Francisco’s original waterfront is a concrete, brick and heavy timber building that houses the environmentally friendly and stylish cleaning projects maker, Method. Custom seating and a reception desk are meant to be evocative of the shape of their soap bottles designed by Karim Rashid, and the all-white interior is a testament to their commitment to cleanliness. Employee areas take up three floors and feature a colorful “super-plaid” carpet pattern and a room covered with artificial turf and floral cushions to serve as their “inside outside”. Method received LEED Certification with this project--an achievement that they were driven to pursue despite a tight budget and restrictive schedule......more


Wednesday, February 12, 2020

Office Interior Design | Pocket Gems 2 | San Francisco | Actual

Having expanded beyond the scope of their previous office (see Pocket Gems 1) we assisted our mobile game developer client in locating a much larger space with room to expand. Taking advantage of two large, existing light courtyards and the exposed structure, this commercial interior combines a fun and flexible office environment with casual spaces for play, relaxation and work. Modular desks are configured in an open office area established around the two central light courtyards and perimeter wall. Instead of a formal reception area, elevator lobbies open to large lounges with casual seating. Walls are painted in bright colors or coated with white-board paint. Following our design for Pocket Gems 1, the carpet, an index of activities programmed above, is a composition of inexpensive, standard carpet tiles developed in our office using parametric software.......more


Office Interior Design | Cisco Umbrella | San Francisco \ Actual

Open DNS (now Cisco Umbrella) a rapidly growing tech company, already occupied 14,000 sf in a SoMa warehouse when they acquired an additional 14,000 sf and engaged Min | Day (now Actual Architecture Co.) to design the first of two expansions, now totaling 56,000 sf. Charged to connect new and existing workspaces with minimal disturbance to operations, the design overcomes the egress and infrastructure requirements of new occupant loads in the 1915 building while maintaining the raw industrial character of the existing building. By minimizing painted gypsum board surfaces, consolidating them to core areas, and maintaining exposed concrete columns with mushroom capitals, concrete ceilings, and exposed ventilation and conduit, the project dramatically mixes raw and cooked qualities of architectural finish. The newly designed elements incorporate company branding through color and graphics while blending formal and informal work areas......more


Sunday, February 9, 2020

Office Interior Design | LogMeIn | Boston | SGA

SGA’s continued relationship with LogMeIn, a rapidly growing remote access provider, features this 117,000 square foot expansion. The aesthetic reflects the modern, flexible design SGA implemented in LogMeIn’s first headquarters, with an open workstation plan that enables collaboration and communication among employees.......more


Office Interior Design | Living Proof | Boston | SGA


Living Proof is a hair care company with deep roots in science and patented technology. With a background in innovative design, the company looked to relocate their 27,500 SF headquarters to a new space where they could formulate and test all products on site, in a new lab and with open office.

SGA’s interior design and branded environments teams collaborated with the brand to build a new headquarters that celebrates their history of science and patented technology originating from MIT. The space is comprised of open office, conference, huddle and support areas, as well as a chemistry lab, education center for training, and test salon........more

Friday, February 7, 2020

Office Interior Design | The Lencioni Construction Company | San Carlos | California \ Feldman Architecture


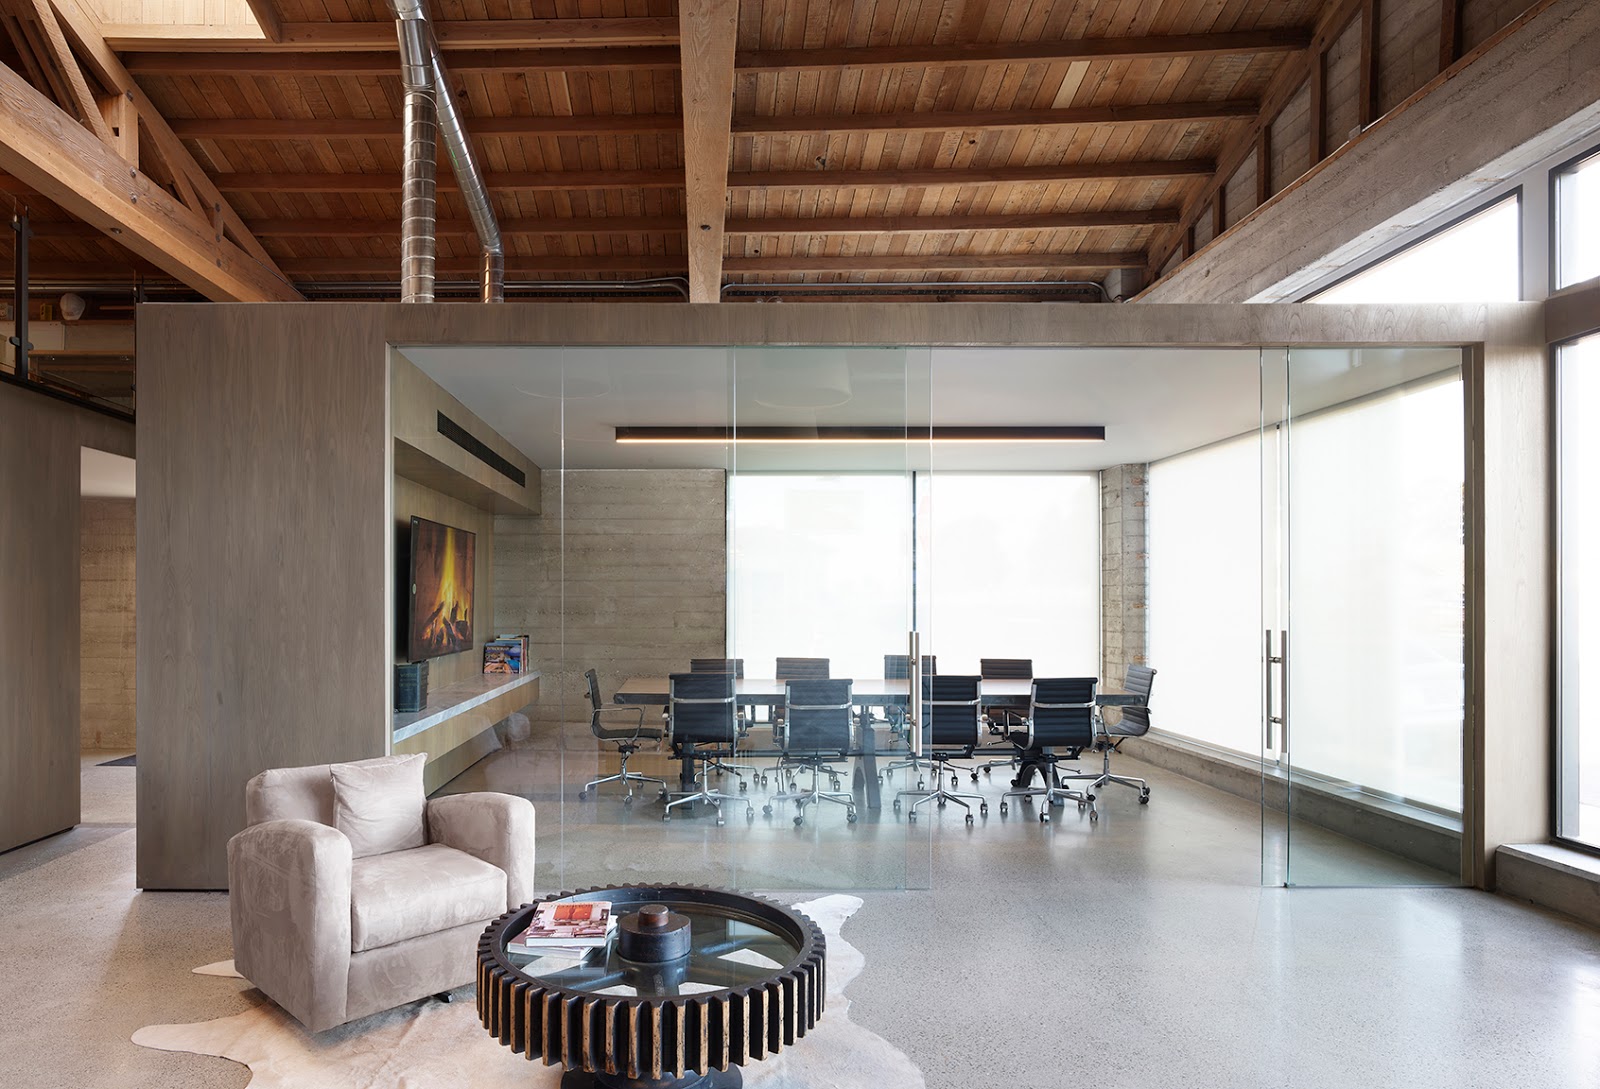
The Lencioni Construction Company’s newly acquired office building’s warehouse identity and retro architectural elements offered a strong potential to explore the dialectic between a rugged industrial shell and a sensitive modern intervention. The father and son team aspired to create an interior remodel that speaks to the high-end residential work that the company is reputed for. Their passion and direct engagement with the architects has resulted in the successful rejuvenation, yet honest interpretation of an old building with great bones.

Set in the industrial center of San Carlos, the nondescript exterior facades have been pared down to simplify and unify a few chosen elements. New storefront windows replace infill walls, maximizing natural daylight into the office spaces. A new entry portal inserted into an otherwise flat façade frames the primary access to the Lencioni office space, one of three units on the property.

The exposed concrete floors, concrete blocks, wood trusses, and ceilings have been carefully restored and refurbished to enhance the tension between and old and new. A monolithic ‘carpenter’s block’ tucked at the back of the unit creates an elevated mezzanine space with workstations that overlook the area below. Modern details against a traditional framework characterize this unique commercial space tucked between long-established car garages and emerging contemporary properties......more

Wednesday, February 5, 2020

Office Interior Design | Skunk Office | Arts District | Los Angeles | Open Mode

skunk is an international production company that produces ads, branded content, short films, experiential and music videos. once they found a new home in the art’s district in downtown los angeles, it was open mode’s challenge to adaptively reuse and seismically retrofit the 10,400 square foot historic warehouse. we preserved the original industrial elements such as steel columns, brick and street art to create a contemporary office space. a rear train loading dock was transformed into a new patio for social events while the plywood clad modular private offices surround an open gathering/kitchen/social space......more


Tuesday, February 4, 2020

Office Interior Design | Microsoft Bravern I & II | Bellevue \ Washington | Collins Woerman


Tenant build out of offices, labs and support spaces, including a cafeteria and conference center, in two towers – one 13 stories and the other 23 stories.

The project scope includes integrating software developer infrastructure with the core and shell teams......more

Office Interior Design | Equip Super | Melbourne | Antartica Architects

Equip Super relocated their workplace into a re-invigorated and open offices on a single floor where they could promote a collaborative culture and welcome more participation of members into their organisation. Antarctica were engaged from the early stages of the project, including formulating the brief and assessing possible the new locations.


The integrated fitout is a 900sqm floor of a 1950s multi-storey building in Melbourne’s CBD.

The long narrow plan is defined by three linear zones. A northern garden strip includes reception, foyer and breakout areas and incorporates an eclectic mix of timber furniture, terrazzo and a lush hanging garden filtering the North facade. The focus here is on the quality of natural light and sun.

A second zone is the central circulation spine has a rich material palette and includes carpet lined private meeting pods, offices and an undulating storage spine which defines circulation and forms a landscape (and acoustic) buffer adjacent to the third zone, being south facing open work areas. The spatial dialogue on artificial gardens ranges across the spaces from plants, to cut flowers to abstracted foliage patterns on glass, to green carpet mounds......more

LinkWithin

Related Posts Plugin for WordPress, Blogger...