The premises – 215 sq m - located at the corner of Via Melzo and Via Lambro – have seven windows on the street. Bright and intimate at the same time - also thanks to the original plan layout of islands with small and large tables, highs and lows, benches or stools.....more
Showing posts with label Shop. Show all posts
Monday, December 3, 2018
Bakery Interior Design | Egalite | Milan | Vudafieri Saverino Partners
The premises – 215 sq m - located at the corner of Via Melzo and Via Lambro – have seven windows on the street. Bright and intimate at the same time - also thanks to the original plan layout of islands with small and large tables, highs and lows, benches or stools.....more
Labels:
Shop,
Vudafieri Saverino Partners
Sunday, December 2, 2018
Butcher Shop Interior Design | Consolini Butcher | Flussocreativo design studio
The project of Consolini Equine Butcher begins with a story made of tradition, quality and innovation as well. Always reference point for its citizens and not only them, Consolini Butcher claims a distinctive culture in serving great value gastronomic products. One of most popular is Travagliatina: a high-quality piece of horse meat boasting a trademark related to its specific flash of meat, distinguishing it for its properties and taste.
These have been the foundation to rebuild and reintroduce a 2.0 version of this excellence in Brescia.
With the aim to remain faithful to a culinary world of strong iconic references and values of the traditional butcher, the local planning has thus led to the development of a highly functional furniture for its employees’ needs but also of great comfort for the customers. Essentially, it was the study of the details, the clever combination of materials and design choices, such as “ready-made” lamps in order to call to mind some of the meat preparations.....more
Saturday, November 24, 2018
Pastry Shop Interior Design | GELATO DEL VIALE | Caravaggio | MARG studio
A complete restyling of a historic restaurant located in Caravaggio.
The project, aimed at keeping only small details of the original room, develops on the concept of ready made, of the fresh and simple and at the same time with a pinch of timeless elegance.
The young owner, winner of famous patisserie awards, wanted for his restaurant a complete restyle in the finishes to start off with enthusiasm towards a new era of "the ice cream of the avenue"
10x10 white enamel gress with black joint, milk white lacquered metal structures with black ebony display surfaces and the color of sugar paper make this place a welcoming and elegant place both for a particular ice-cream cup and for an aperitif.....more
Labels:
MARG studio,
Shop
Thursday, November 22, 2018
Ice Cream Shop Interior Design | Ice Cream Laboratory | Milan | Italy | Studio Work
In artisan workshops, the expert has a fundamental role: Curzio, the shop's master ice-cream maker, gives value to the product with his skills. Starting from an observation of his attentive and scientific work method, the work focuses on the concept of "ice-cream workshop", in which the sales space and the manufacturing area are merged......more
Labels:
Shop,
Studio Work
Wednesday, September 20, 2017
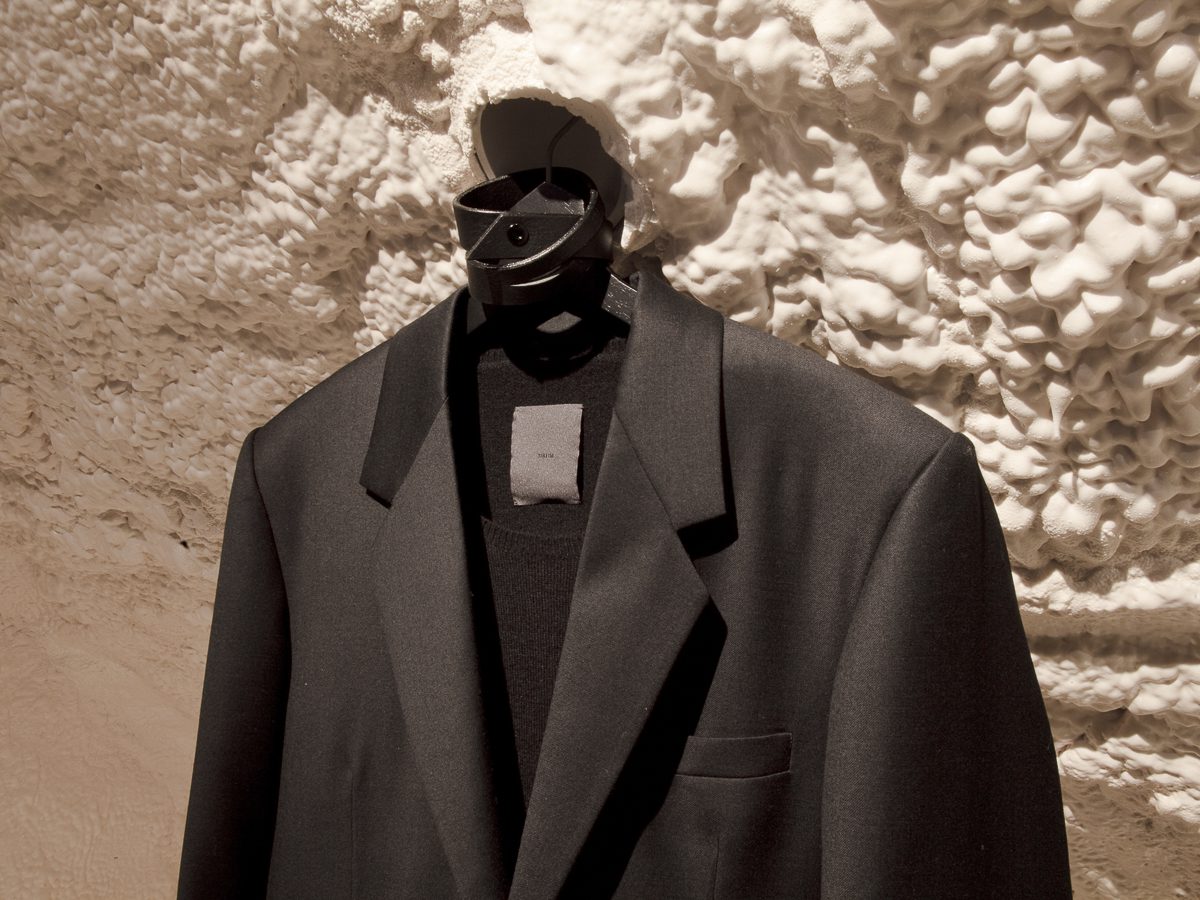
Store Interior Design | Soft Brutalism | Manhattan New York City | Leong & Leong
The concept store, designed in collaboration with fashion designer Siki Im, radically transforms the existing space and breaks down the traditional norms of retail and exchange. The existing structure is filled end to end with a large ramp-form that creates a gathering space with undefined programmatic possibilities. Soy-based spray foam creates a supple surface for inhabitation. Visitors must remove their shoes before entering the space. Small niches and ledges are carved into the foam to create areas for display and seating. The clothes are embedded beneath the ramp on either end, encouraging visitors to explore the limits of the space and experience the garments in a very intimate environment........more
Labels:
Leong-Leong,
Shop,
Store
Sunday, April 9, 2017
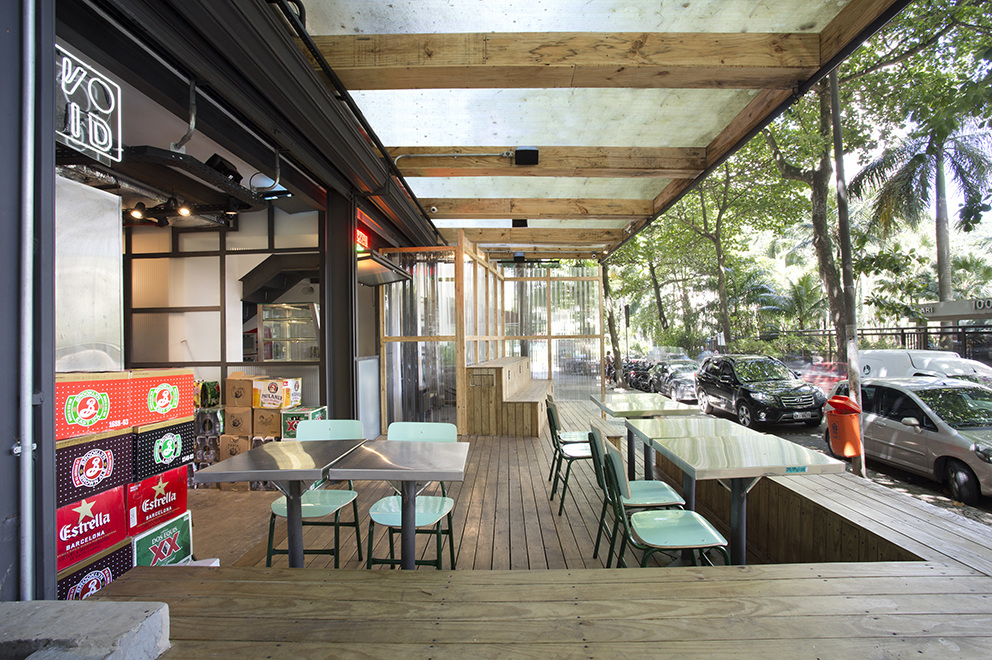
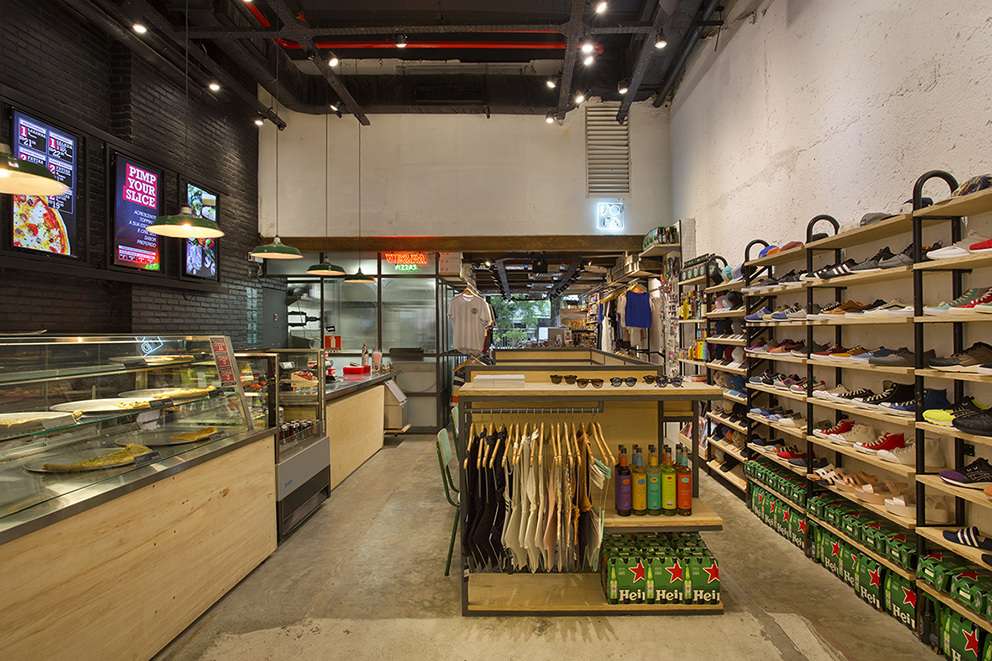
Shop Interior Design | Void General Store & Vezpa Pizzas | Rio | Brazil | Tavares Duayer
Void General Store & Vezpa Pizzas is the second store that mixes the two Rio brands.It sells everything, from pizza, beer to tennis shoes and toothbrush. It was designed for the contemporary public who enjoy fashion, skate and nightlife. The project was designed from the premise DIY - Do it Yourself. Concrete, steel and demolition wood print marks Urban DNA. Part of the vintage furniture was mined in old iron houses and thrift stores and cariocas. The simple language of the finishes, in addition to the apparent installations, served as a backdrop for the organization and exhibition of the products......more
Labels:
Retail 8,
Shop,
Tavares Duayer
Thursday, April 6, 2017
Shop Interior Design | CASA 13 | Medellin | Colombia | Plasma Design
Labels:
Plasma Design,
Retail 8,
Shop
Tuesday, March 28, 2017
Eyewear Shop Interior Design | JINS | Tokyo | Schemata
The interior design was intended to emphasize the effect of exposing the skeleton of the building. New interior walls are offset from the original wall lines, finished with brick tiles usually used for exterior finishes; shelves and display furniture are designed as independent elements detached from the building. Eyewear products vary in shapes and colors, and we collaborated with the graphic design office KIGI to introduce visual elements in the shop so that the products and the space can relate to each other in a free and independent way......more
Monday, March 27, 2017
Shop & Office Interior Design | Nakagawa Masashichi Shoten Omotesando | Tokyo | Schemata
" At first I was pleasantly surprised to discover this land filled with such lush greenery in Aoyama, in the middle of Tokyo. I wanted to provide the same kind of pleasant surprise to customers of this shop, both on the first and second floors. The building stood there, simple and open towards the existing greenery, and seemed to harmonize with the vitality of the land. Respecting such surrounding environment, we tried to minimize the infill construction and composed the interior with furniture instead.
The site is located at a certain distance from the busy district, and we needed to come up with a different design from their previous shop-in-shop style. In addition, they are hoping to make necessary modifications as they go along.
Our solution was to design display units based on standard modules that can be moved and assembled freely. In order to avoid a monotonous appearance, we placed clear acrylic units in / on wooden units irregularly, while deliberately breaking a sense of stability to a certain degree. Such irregular breaks in the visual sequence create different impressions of displayed products, according to viewpoints.
There is a traditional Japanese gardening concept of the “borrowed scenery”, or using the surrounding natural scenery as the background. In the second floor office,we wanted not only to“borrow” the surrounding greenery as the background, but also tried to integrate it with the interior space by planting trees on the desks, thanks to the great help from Seijun Nishihata......more
Subscribe to:
Posts (Atom)