Showing posts with label clinic. Show all posts

Sunday, March 26, 2017

Clinic Interior Design | Clinic Valencia | Spain | Jaime Sepulcre Arquitecturas


There was an initial desire that to reach a space in continuity and at the same time enveloping. And we had the reality of a corner apartment that invited to be established the classic duality between a central space servant of distributions and a perimeter served with the functional rooms. In this way a continuum of sinuous space - curvilinear - is organized that brings together the reception, waiting room and circulations, from which you can access the cabinets and other specialized rooms that live on the entire facade and also the patio inside.....more
Saturday, March 25, 2017

Dental Clinic Interior Design | Dental Clinic Raquel Gómez | Burgos | Spain | Jaime Sepulcre Arquitecturas


The project consisted of the remodeling of an old clinic to transform it into a contemporary and organic space. The argument responds to the metaphor between the gum and the teeth, so that the central space of connections - the "gingival space" - is pink and the cabinets are white spaces. The project also plays with the rediscovery of the centenary structure of the building whose twelve wooden pillars now appear skipping the different spaces and contrast with curved glass divisions that give the clinic the sought after fluidity and continuity of their spaces......more

Wednesday, February 22, 2017

Ophthalmologist Clinic Interior Design | Japan | KTX


Floor Layout Plan

This is an ophthalmologist clinic located within commercial facilities adjacent to a station. Doctor Sekimukai who opened this private practice was skilled at ophthalmic surgery. With the goal of putting these skills on display in a way that was easy to understand for both existing patients and potential clients, he positioned the glass-walled operating theater facing a shared passageway of the commercial facilities in question. This left a strong impression on both patients visiting the clinic as well as customers walking along the corridor that “Here was an eye doctor who was accomplished at surgery,” thereby reinforcing people’s expectations of his high medical skills. Moreover, by making the operating theater visible, which was both bright and hygienic, this served to dispel people’s anxiety regarding surgery and instill in them a sense of comfort. Within just five months of going into private practice, the clinic was inundated with bookings for surgery and the ophthalmologist clinic has developed such an excellent reputation that they have had to adjust clinic hours in order to increase the number of surgery days.....more

Friday, February 17, 2017

Clinic Interior Desgn | Emardental Clinic | Palma de Mallorca | Spain | OHLAB


This project for Emardental Clinic plays with the dialogue of two types of environments that reflect the values of the clinic.
On the one hand, the public area: waiting room, reception and transit areas. A warm, welcoming and winding space with an oak finish of soft tones and curved lines; a space that intuitively guides the patient into the circulation and accompanies him while waiting; a smooth and soft lighting filtered through wooden slats......more

Wednesday, October 30, 2013

Dental Clinic Interior Design By YLAB Arquitectos


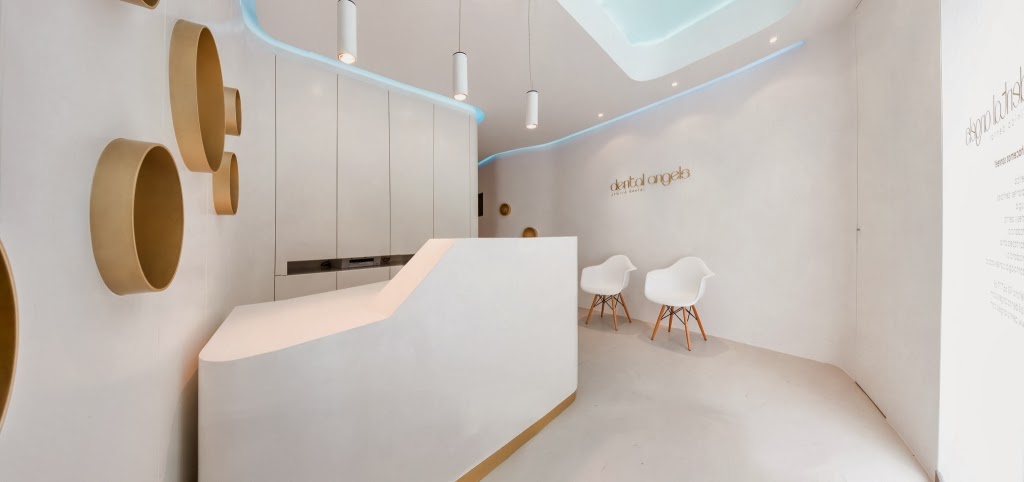
 YLAB arquitectos designed the Dental Office "Clinica Dental Angels Barcelona" at Calle Girona 85, near the Mercado La Conception in Barcelona........more about the clinic interior design here


LinkWithin

Related Posts Plugin for WordPress, Blogger...