Showing posts with label Retail 8. Show all posts

Wednesday, February 26, 2020

Retail Interior Design | Sun68 | C&P Architects


The goal is not to design a rigid "format" repeatable in different conditions, but to define a set-up method based on two separate levels of intervention.

The first level of the design concerns the existing envelope of the premises, while the second defines the "furnishing elements" for the operation of the shop.


The second level involves the design of the display elements: cash desk, dressing rooms and other accessories necessary for the operation of the shop - through the use of a few basic materials, such as: chipboard, waxed iron, mirror and plexiglass. The mixing process of the different materials allows the construction of an image which, although varying each time, manages to maintain a recognizable and personalized sequentiality and figurative coherence.......more


Tuesday, February 25, 2020

Retail Interior Design | Wolford Amsterdam Flagship Store | Amsterdam | Studio Modijefsky


The legendary hosiery brand Wolford was always going to be one step ahead when it came to reinventing its store identity. This luxury bodywear company, specialising in tights, bodysuits and underwear, recently approached Studio Modijefsky to produce a brand-new luxurious retail concept for their shops worldwide. Wolford’s latest flagship store, located on P.C. Hooftstraat in Amsterdam, brings together their exquisite craftsmanship and outstanding attention to body and skin to produce a unique and luxurious interior design experience.

As you approach the P.C. Hooftstraat store from street level, a sleek wall of legs immediately draws you inside. This floor-to-ceiling feature is more of an art installation than a typical product display, proudly showcasing Wolford’s world-famous hosiery. Inside the store, the hardness of powder coated fixtures is complemented by the rich, tactile layering of natural stone, sheer fabric and subdued lighting of hand-blown glass. A subtle palette of muted white hues graduates from pure white metal, through creamy travertine and ribbed leather to fleshy, more feminine shades of purple and orange.......more


Saturday, February 22, 2020

Retail Interior Design | Vitra | 2 x 4

We have worked with Vitra over the past decade on a wide range of projects from print design, advertising, art direction, showroom spaces and retail stores. Our strategy was to bring visual humor, intelligence, and invention to represent one of the most enlightened, creative, design-centered businesses anywhere in the world. Our iconic retail campaign employed Vitra classics, reconceptualized as quirky floral patterns and shapes. The campaign launched in Vitra stores, furniture shows, and retail events and was deployed in stores, print collateral, advertising, films and a series of brand magazines and product catalogs. Other projects have included Vitra’s legendary WorkSpirit 8 and 9 brochures, and campaigns for the Polder Sofa by Hella Jongerius, the authentic Eames lounge, and the Suita sofa by Antonio Citterio...........more


Sunday, April 9, 2017

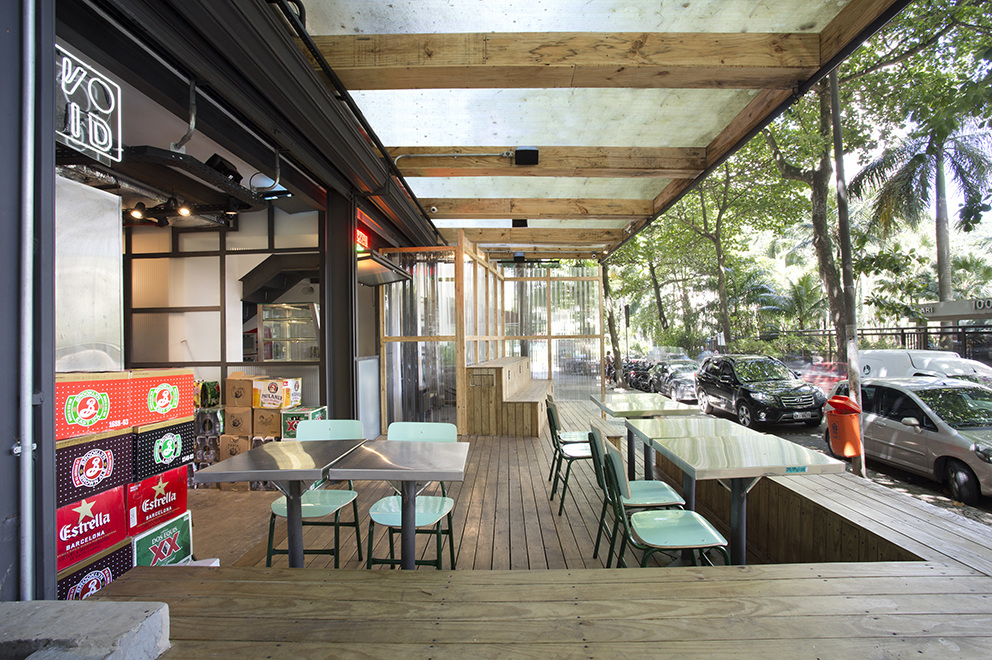
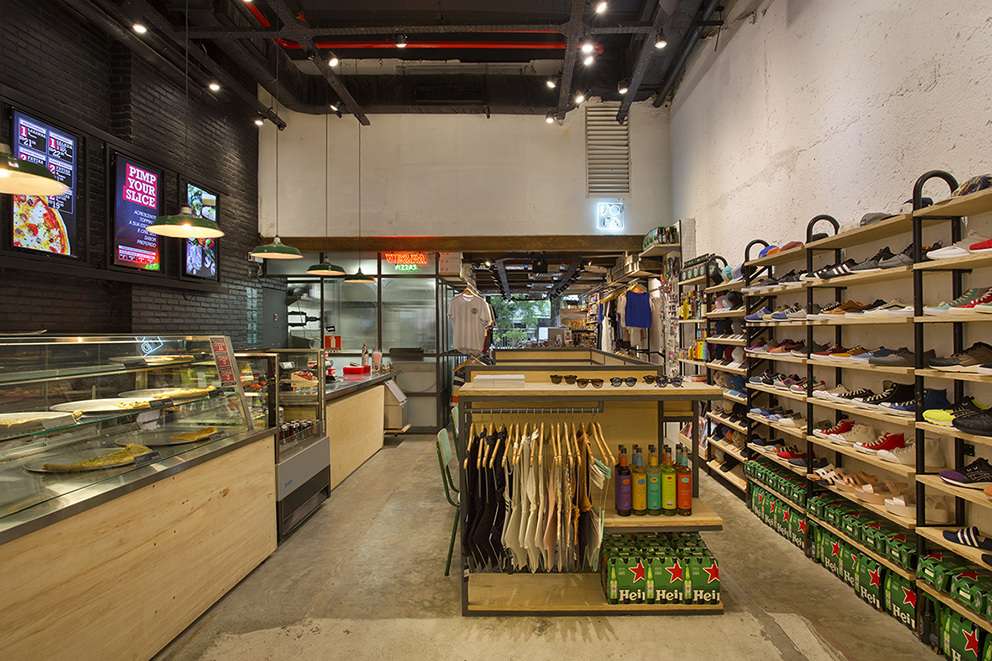
Shop Interior Design | Void General Store & Vezpa Pizzas | Rio | Brazil | Tavares Duayer


Void General Store & Vezpa Pizzas is the second store that mixes the two Rio brands.It sells everything, from pizza, beer to tennis shoes and toothbrush. It was designed for the contemporary public who enjoy fashion, skate and nightlife. The project was designed from the premise DIY - Do it Yourself. Concrete, steel and demolition wood print marks Urban DNA. Part of the vintage furniture was mined in old iron houses and thrift stores and cariocas. The simple language of the finishes, in addition to the apparent installations, served as a backdrop for the organization and exhibition of the products......more

Thursday, April 6, 2017

Shop Interior Design | CASA 13 | Medellin | Colombia | Plasma Design


CASA 13 is a Multi-brand Shop made up of MedellĂ­n design companies from different areas (fashion, textile design, jewelry, industrial design, graphic design, illustration, footwear, among others). This is its second outlet in the city and is located in the commercial park EL TESORO. PLASMA DESIGN was in charge of adapting the initial concept to the new outlet and complement it with new spaces and aesthetics that responded to the brand concept.......more

Sunday, April 2, 2017

Retail Interior Design | DCA | DO Architecture


" Our client at Dundee Contemporary Arts sought to revitalise and reconfigure their existing retail space in order to allow their retail activity to continue to grow and compliment the other arts and culture programmes at DCA. Working with a very distinctive, contemporary building provided some cues, as did the industrial aesthetic which is evident throughout the galleries, cafe and workshop spaces.

We wanted our proposals to be quiet, flexible and industrial, anticipating that the space will evolve and grow. We developed the cabinetry and display plinths with the aspiration of a flexible, systematic set of tools and elements that can be re-shaped to ensure the products can be displayed to their best.......more

Tuesday, March 14, 2017

Fashion Store Interior Design | Marvel Fashion Store | Beijing | China | Crossboundaries


This interchangeable fashion store offers the ultimate flexible layout by maximizing the space to showcase changing collections. Functioning not only as a shop but also as an exhibition space or a venue for informal gatherings.

light, free and flowing

Organized around a single fixed element, the reception and cafe bar also serves to display jewellery. Positioned in front of the entrance it forms a strong visual connection to the outside, keeping the space behind free and raises curiosity as to what lies behind. During the day natural light is utilized. Resolving all the limitations of space a very small budget also had to be considered.

A system of railings integrates lighting and free flowing curtains to help separate and connect the flow of the space, depending on functional needs. The curtains transform the store into different zones and areas. Offering the same flexibility, the clothes rails and mirrors can be easily detached.....more

Monday, March 13, 2017

Fashion Store Interior Design | Philip Lim | West Hollywood | Leong-Leong


Located in West Hollywood, a 7,000 s.f. existing building is transformed into 3.1 Phillip Lim’s first west coast flagship store. By introducing a thick, curving wall within the existing building envelope, one large main space unfolds into four smaller nooks. Mirrors along the walls enhance the capaciousness of the store and create visual continuity between adjacent spaces. The curving geometry and thickness of the wall allows for the conventional methods of lighting and display to be reconfigured through the logic of the niche, while a single, continuous, light-diffusing membrane floats above the space, providing a sense of depthlessness.

Like a well-constructed garment, the curving wall has a inner and outer linings. The various spaces generated by the curving wall are lined with textures to create varying atmospheres......more

Thursday, February 23, 2017

Retail Interior Design | INTO | Singapore | 212 Box


INTO is boutique retail architecture’s response to global fashion, ubiquitous branding, and the placelessness of modern metropolitan shopping malls. The 700-square-foot space is situated within the exclusive Palais Renaissance along Orchard Road in Singapore. INTO’s internally-activated, box-like form analogues the mall’s own isolation from its broader local context. Discrete outlines of peculiar objects and perverse scenes—which comment on politics, war, labor, sex roles, violence, and lust—are embedded into the sandblasted camouflage pattern adorning INTO’s aluminum skin, which wraps the entire store. These allusions convey a subtle opposition to the typical decontextualized, apolitical milieu of high-end shopping.....more

LinkWithin

Related Posts Plugin for WordPress, Blogger...