Showing posts with label Store. Show all posts

Tuesday, February 25, 2020

Retail Interior Design | Wolford Amsterdam Flagship Store | Amsterdam | Studio Modijefsky


The legendary hosiery brand Wolford was always going to be one step ahead when it came to reinventing its store identity. This luxury bodywear company, specialising in tights, bodysuits and underwear, recently approached Studio Modijefsky to produce a brand-new luxurious retail concept for their shops worldwide. Wolford’s latest flagship store, located on P.C. Hooftstraat in Amsterdam, brings together their exquisite craftsmanship and outstanding attention to body and skin to produce a unique and luxurious interior design experience.

As you approach the P.C. Hooftstraat store from street level, a sleek wall of legs immediately draws you inside. This floor-to-ceiling feature is more of an art installation than a typical product display, proudly showcasing Wolford’s world-famous hosiery. Inside the store, the hardness of powder coated fixtures is complemented by the rich, tactile layering of natural stone, sheer fabric and subdued lighting of hand-blown glass. A subtle palette of muted white hues graduates from pure white metal, through creamy travertine and ribbed leather to fleshy, more feminine shades of purple and orange.......more


Monday, February 17, 2020

Store Interior Design | ON/OFF Fashion Store | Shanghai | Studio Lite


Situated in a prominent position within Shanghai’s Bund Financial Center, ON/OFF is a multi-brand store focused on up-and-coming fashion designers. Studiolite’s design aims for a trendy,artistically-inspired experience through high-end, layered spaces. By interweaving lighting, atmosphere, artful color composition, and the whimsical collision of delicate materials, a dynamic spatial succession is formed, channeling the city’s youthful vitality.

A playful entwining of varying curves dance throughout, carefully-tailored solid and filigree arcs which combine, bridging floors, walls, and ceiling, generating a sense of flow. Light embedded in the metal structures, and textural differences in materials, contribute to the overall three-dimensional weave, forming a constantly shifting succession of visual layers......more

Tuesday, February 4, 2020

Store Interior Design | Aesop Downtown Los Angeles | Brooks Scarpa

Nestled in the ground floor corner of the 1929 Eastern Columbia Building, Aesop Downtown, the company’s largest store to date, is situated in Los Angeles’ historic theatre district, at the edge of its Fashion District and adjacent to the famous Orpheum Theatre. Taking cue from the neighborhood culture and the empty bolts of fabric strewn about costume shops and fashion houses, the environment consists of 6-inch round cardboard tubes to create walls and furniture. This natural palette is warm and inviting, projecting a soft glow to the store’s interior and onto the street and sidewalk. Countertops are made of recycled paper, complimenting the cardboard tube wall finish. Product esting sinks are of a vintage style and floors are the natural concrete of the 1929 historic building. A long storefront captures a view of the busy street and projects a comfortable and unobtrusive space, inviting those outside to enter.......more


Sunday, December 9, 2018

Beauty Store Interior Design | Mußler Beauty by Notino | DIA - Dittel Architekten


DIA - Dittel Architekten has developed, designed and implemented the first of 10 planned branches in Germany for Mußler Beauty by Notino. The aim of the concept is to make the brand come alive in the space in order to promote and expand customer loyalty. Mußler Beauty, Stuttgart's traditional perfumery and Notino, Europe's leading online retailer for beauty care, had merged to make the most of their strengths in online and stationary retailing.

As online commerce grows, so does the need for service, advice and product experience. Mußler Beauty by Notino is an example for a new thinking in the trade. With the store design DIA offers its own interpretation of the consumer of tomorrow and shows a pioneering way of transformation in architecture and design......more

Tuesday, December 4, 2018

Puma Store Interior Design | Puma Osaka | Osaka | Japan|plajer & franz studio


An interior and exterior architecture that speaks with a homogenous voice, uniting the concepts for three different brand lines. as a result, over a very short period of time, the PUMA brand store has become a landmark on the retail horizon of osaka. the design unifies an intelligent yet simple retail concept with the brand’s spirit, integrating local references and offering PUMA’s clients a joyful shopping experience. more than a shopping space, this brand store is also a social and cultural meeting point with a special rooftop area designated for performances and sport events. it was awarded with the grand prize for best store design at the ARE awards in 2013 and the EuroShop retail award for best store 2013......more

Friday, November 30, 2018

IT Shop Interior Design | B&O PLAY | Copenhagen | Johannes Torpe Studios


The design concept was based on two primary ideas; the first being the in-store user interaction with the products; we wanted the costumer to be able to test the products with ease and enjoyment. Focus was hence placed on creating a product display design that was welcoming and accessible, inviting the costumer to touch and play and therefore ensuring an unintimidating product experience for the client.....more

Wednesday, November 14, 2018

Fashion Store Interior Design | STEVEN ALAN PORTLAND | Portland | Alda Ly Architecture & Design


Building on his reputation for scouting the most intriguing young designers, Steven Alan turned to Hollwich Kushner (HWKN) to envision a national expansion for new stores in Portland, OR; Atlanta, GA; Dallas, TX, and Chicago, IL. Each location carries an eclectic mix of the full Steven Alan collection, alongside pioneering designers of clothing, handbags and other accessories. The unique chemistry of the brand led HWKN to develop an architecture that can be tailored to each unique space.......more

Wednesday, September 20, 2017

Store Interior Design | Soft Brutalism | Manhattan New York City | Leong & Leong


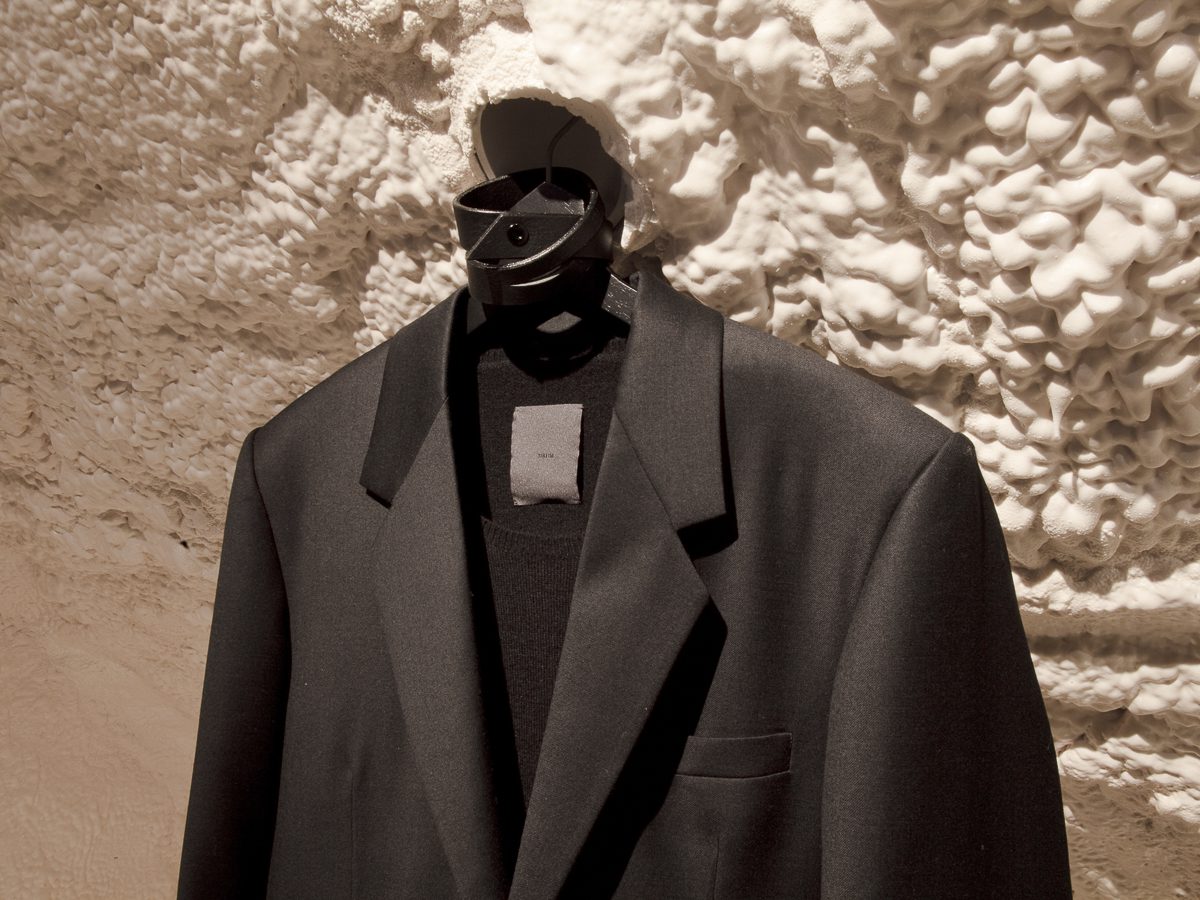
The concept store, designed in collaboration with fashion designer Siki Im, radically transforms the existing space and breaks down the traditional norms of retail and exchange. The existing structure is filled end to end with a large ramp-form that creates a gathering space with undefined programmatic possibilities. Soy-based spray foam creates a supple surface for inhabitation. Visitors must remove their shoes before entering the space. Small niches and ledges are carved into the foam to create areas for display and seating. The clothes are embedded beneath the ramp on either end, encouraging visitors to explore the limits of the space and experience the garments in a very intimate environment........more

Tuesday, April 14, 2015

Deli Interior Design | Shenzhen | China | Linehouse Design


" A volume six meters tall was inserted into the double height space. Its exterior is seemingly simple with a white painted finish and punched windows on all four sides. The windows allow glimpses of a three dimensional latticework of brass poles; its complexity only revealed when entering. The lattice work lines all four walls of the deli’s interior, filtering natural light and views. Forming a double-layer screen, it also serves to display and hold chalkboard signage and an array of cookware, equipment and merchandise.

Within the petite interior is a coffee counter, display for baked goods, fresh juices, deli items, and a table seating six. Outside, a raised teak wood deck provides seating at both a large central table and a banquet bench. Trees and tall grass planted along the perimeter provide shelter and respite for guests.....more

Monday, April 13, 2015

Shoe Store Interior Design | Shoebaloo } Amsterdam | MVSA Architects


"The success of the Amsterdam shop led to a second commission for a new store in Rotterdam. Here the shop window is covered with pale green foil in which holes have been cut. Behind the holes are white leather coffers, each displaying a single shoe, spotlit like a precious jewel. Through the coffers it is possible to catch a glimpse of the interior, a large dark space with mirrors and a reflective floor and ceiling. Along the walls the shoes, boots and handbags are displayed in vacuum-formed plastic display cases. Behind the translucent display wall are colour-changing lights.
The central area and the floor surface are empty except for the cash desk and a few organically shaped benches and display cases. The cash desk is upholstered in black leather and the low benches are made of white polyester with silver leather seats. Lighting installed below the silver base of these objects makes them look as if they are floating..........more


LinkWithin

Related Posts Plugin for WordPress, Blogger...